Mansfield Building
Overview & Information
The Building Exploration Committee has been working hard to bring you a clear picture of what's next for Mansfield Baptist. The Committee is excited to present to you these renderings and design of a future building at Mansfield Baptist for the consideration of the congregation. This design helps meet needs of where we are now and makes room for who's coming next. Below you'll find the design, renderings, and a timeline for how we may potentially move forward together, including two Campaign Dinners in September where you'll hear the full vision in person. Take a look, fill out our feedback form, and mark your calendar.
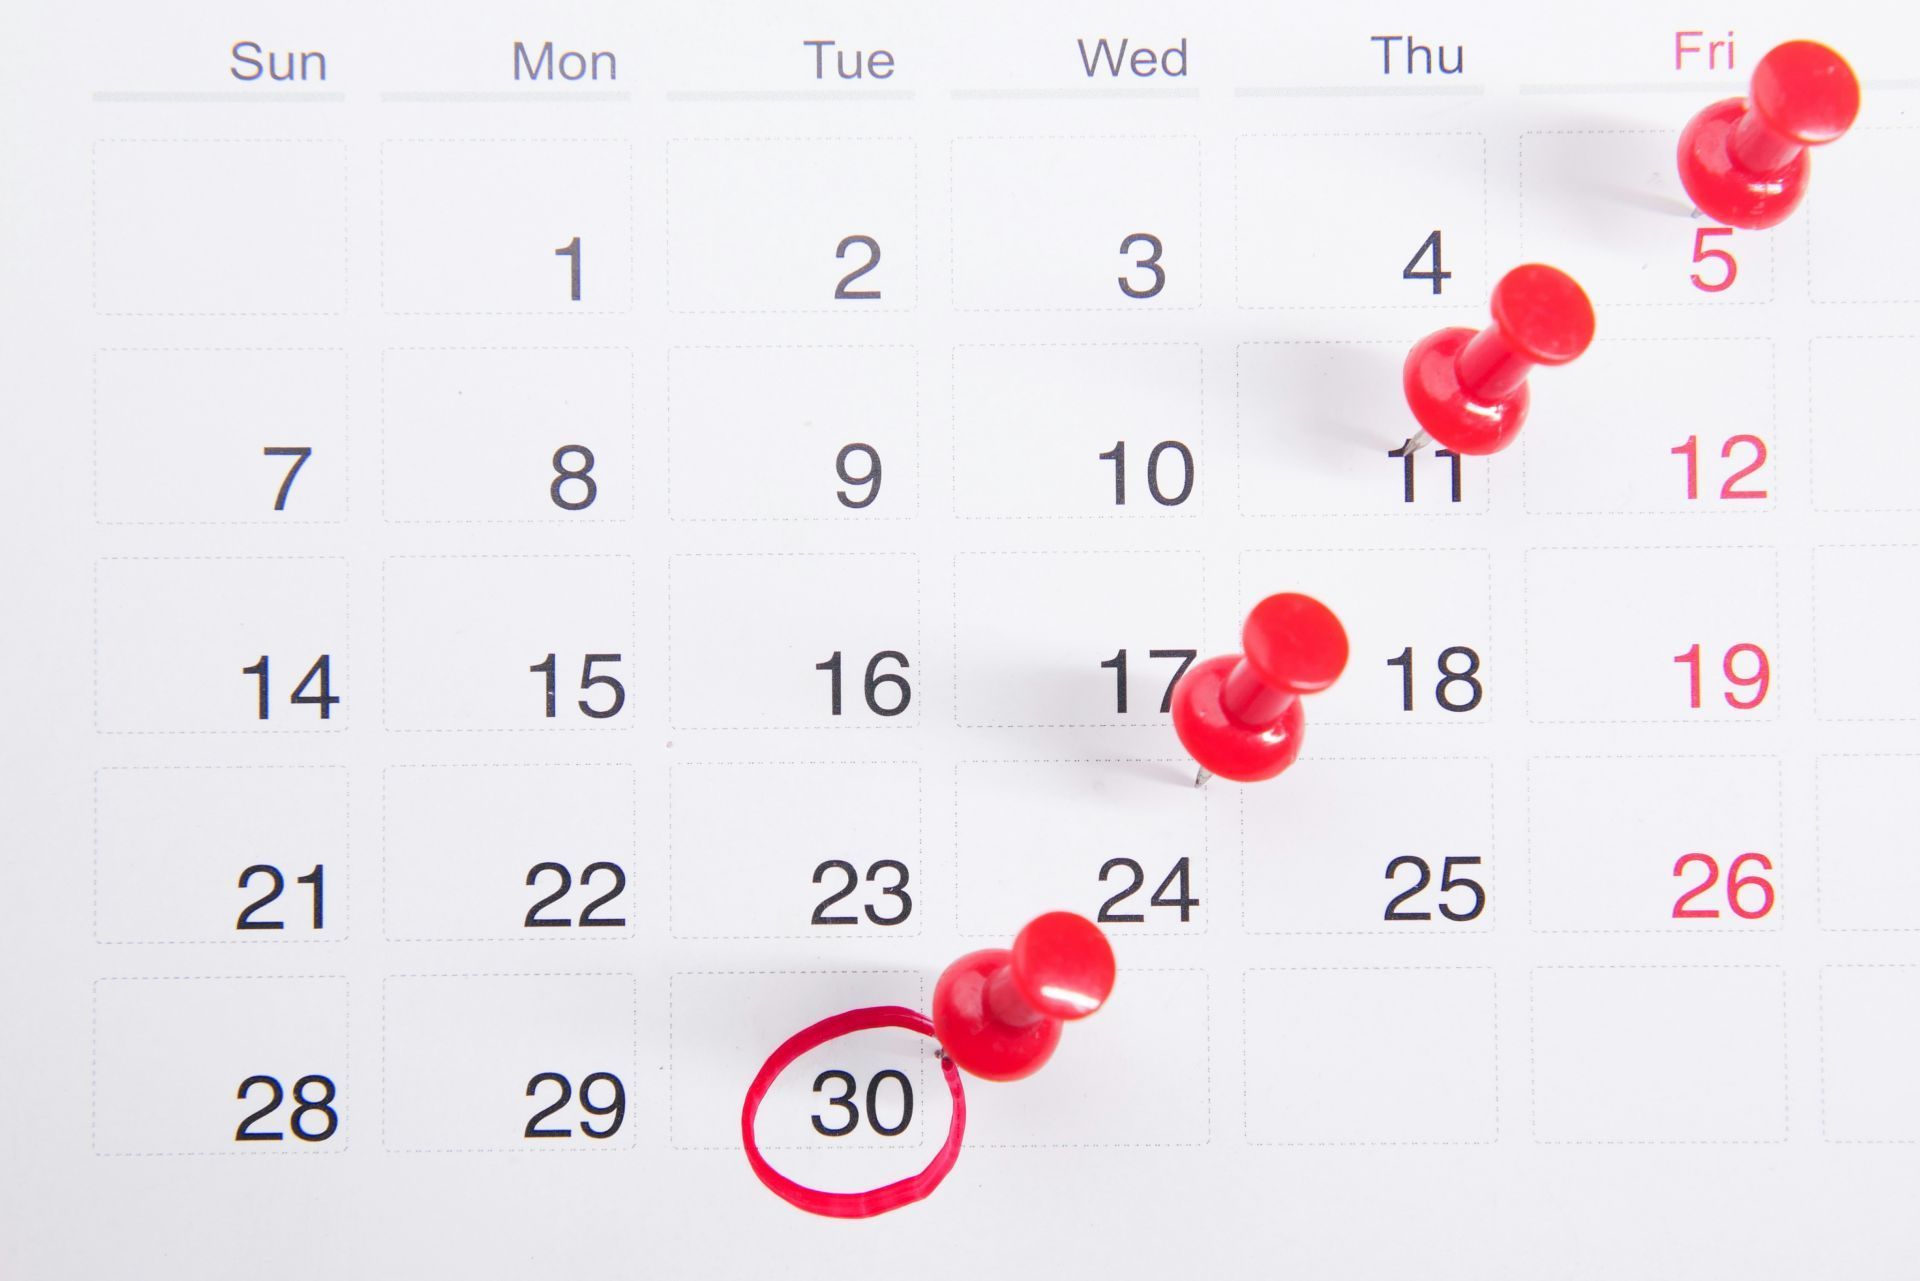
Timeline and Important Dates - Here is what to expect over the coming months.
July 12 & 19 - Pastor Neal announced to Small Groups a presentation would be made from Committee.
August 9 - Committee makes presentation of design, renderings and potential timeline.
August 23 - Congregation feedback and questions received through online form. Please take time to review the rendering of the design and use the feedback for to offer feedback that will be read and discussed by the Building Exploration Committee.
August 30 - Following 11:00 AM service the committee will address questions submitted through online form.
September 20 & 27 - Campaign Dinners: A time to hear in greater detail the vision of the building and the future of Mansfield Baptist Church. Please make every effort to attend one of these dinners.
October 4- Commitment Sunday
Following commitment Sunday pending any adjustments made from feedback form and financial commitments, the church would then vote to purchase the official drawings and break ground at a later date TBD.
Building Exploration Committee: Archie Baker, Lacey Creech, Cory Craver, Neal Dose, Karen Dozier, Charlie Henderson, Stacy Hutcheson, Tim Lemonds, Tom Reich, Brian Shuler
Do you have questions or thoughts about the design?
We want to hear it. Please take a moment to fill out the form through the link below.
The Design
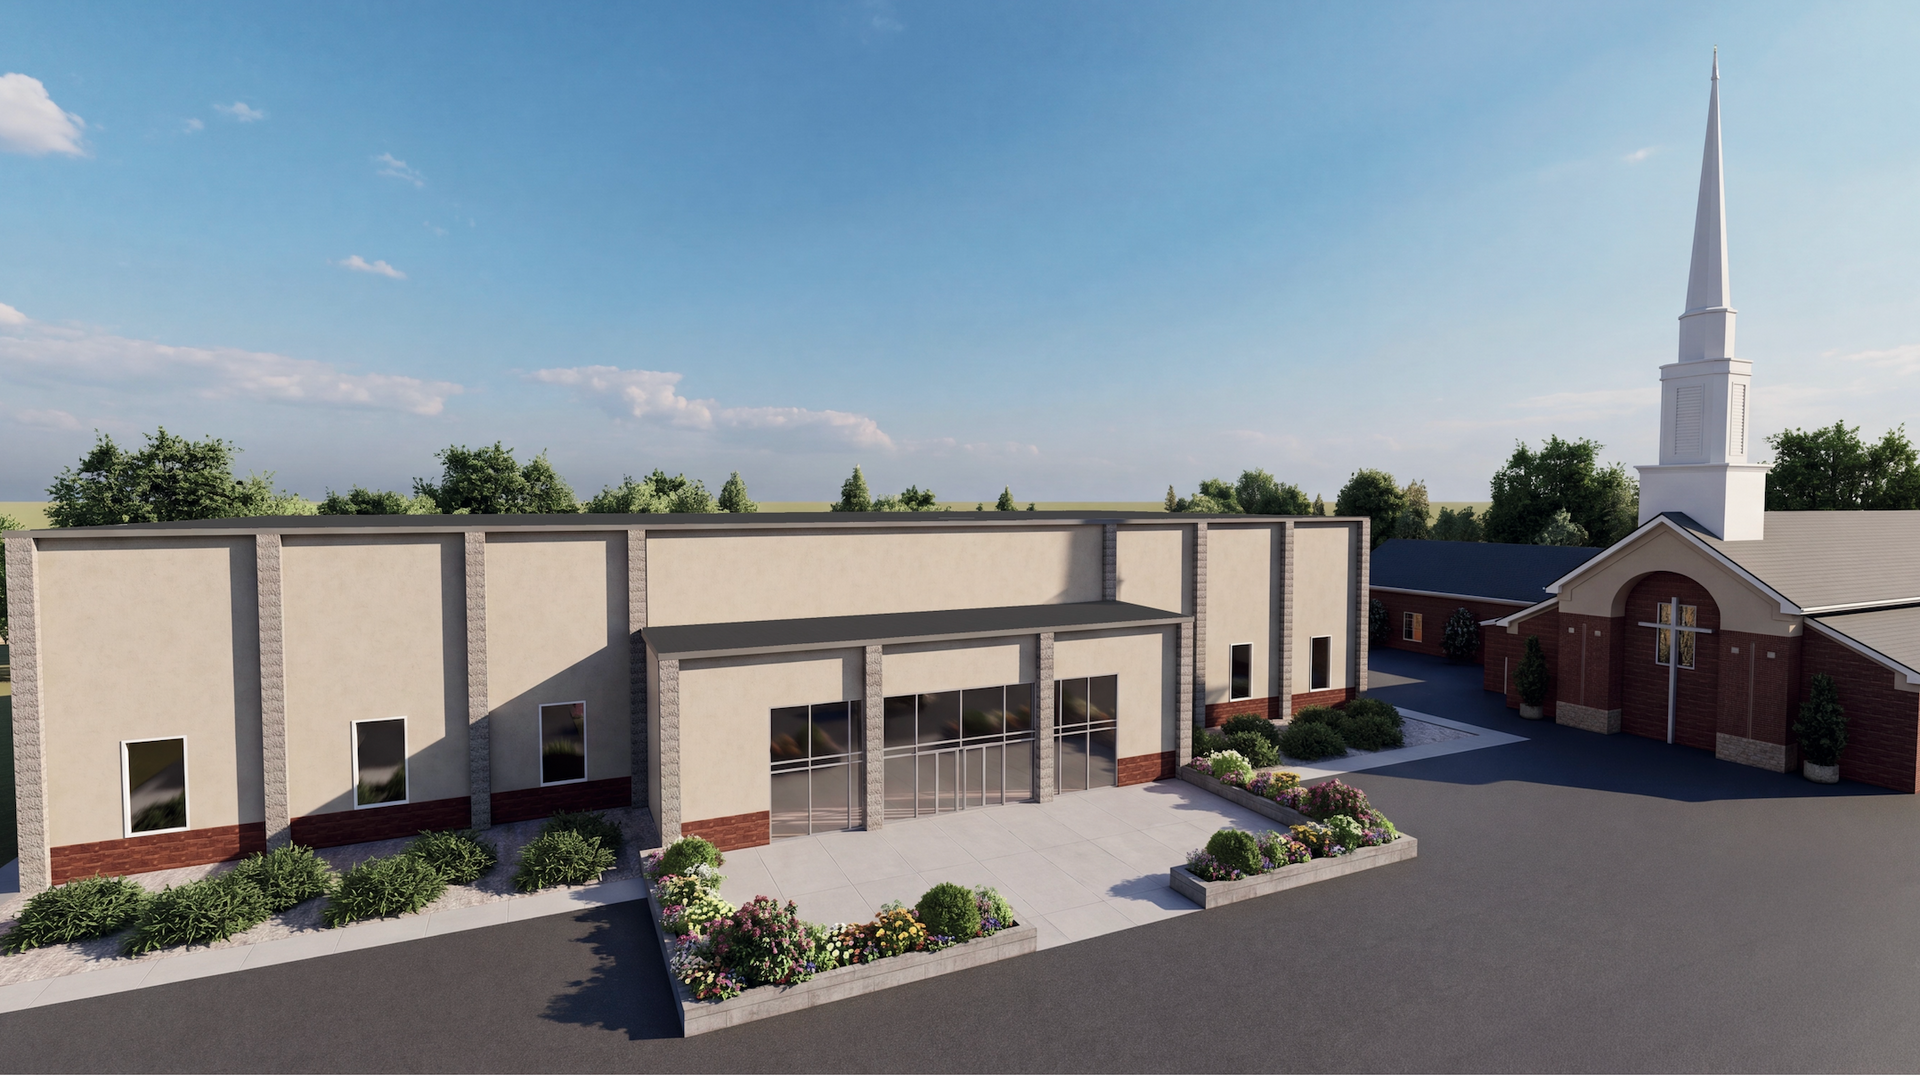
In this image you see a 20,400 square foot building that offers a great opportunity for growth in multiple areas. Expanded worship, added small groups and an activity center that will serve as both a place for activities but also a fellowship hall. The new building will extend off of the front of our current worship space and connected by a breezeway.
Sanctuary
The sanctuary will offer our church more space to continue to grow in worship while also maintaining the intimacy and closeness enjoyed at Mansfield. The sanctuary will have a seating capacity of up to 660 moveable seats, which is double our current space.
Activity Center
The activity center will be a multi-purpose space that will give multiple opportunities and serve the church weekly and yearly for events. A basketball court and two pickleball courts, roll-up doors that lead to a covered patio and overlooks the playground, space for church fellowships and large group gatherings.
Lobby
The lobby is a central place for the building as it will offer a large and open space for connection and conversation. This space will continue to help foster the relationships and community that makes our church so special.
Additional Details
- Building will be connected by covered breezeway attaching to the "dead hall" next to the worship center.
- Three small group space s- 750 Sq. Feet
- Four Office Spaces - 882 Sq Feet
- 2 Handicap accessible bathrooms with showers
- Laundry room
- Plans to repurpose current worship space for additional Next Gen Space.
Do you have questions or thoughts about the design?
We want to hear it. Please take a moment to fill out the form through the link below.